ラ・トゥール御殿山 La Tour Gotenyama
Client : 住友不動産/日本土地山林Design : 日建設計2025年
Client : Sumitomo Realty & Development/Nihon TochisanrinDesign : Nikken Sekkei2025
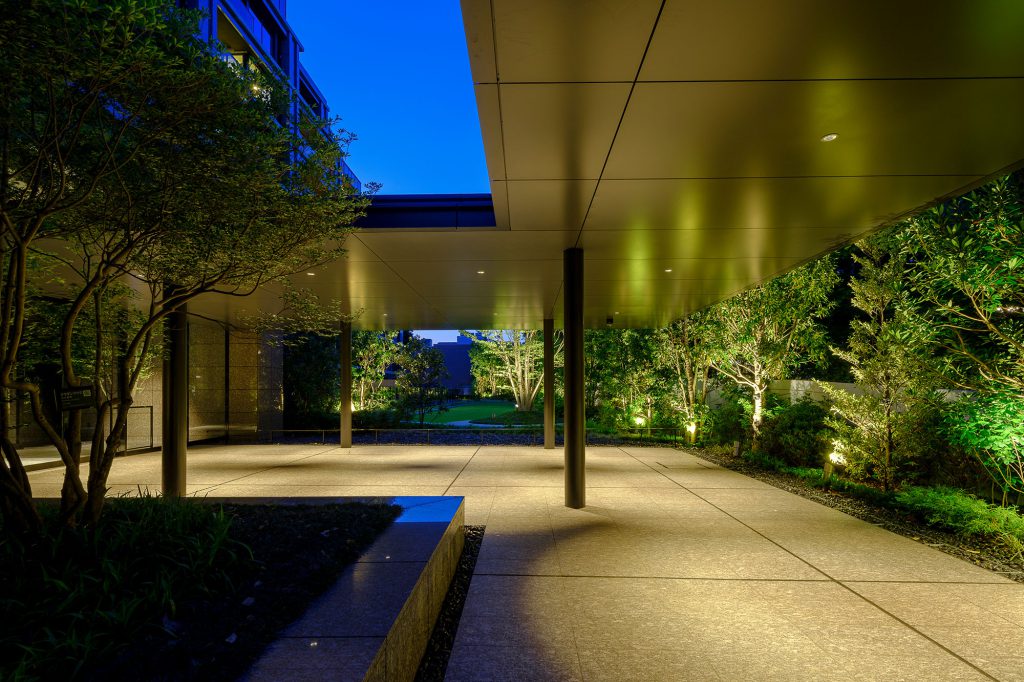
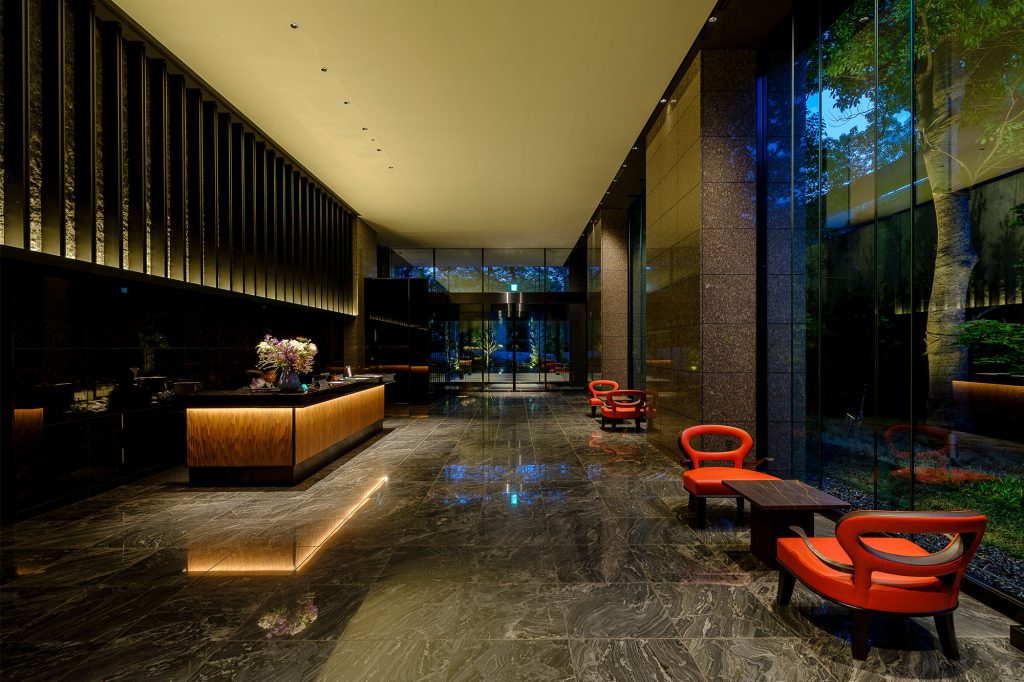
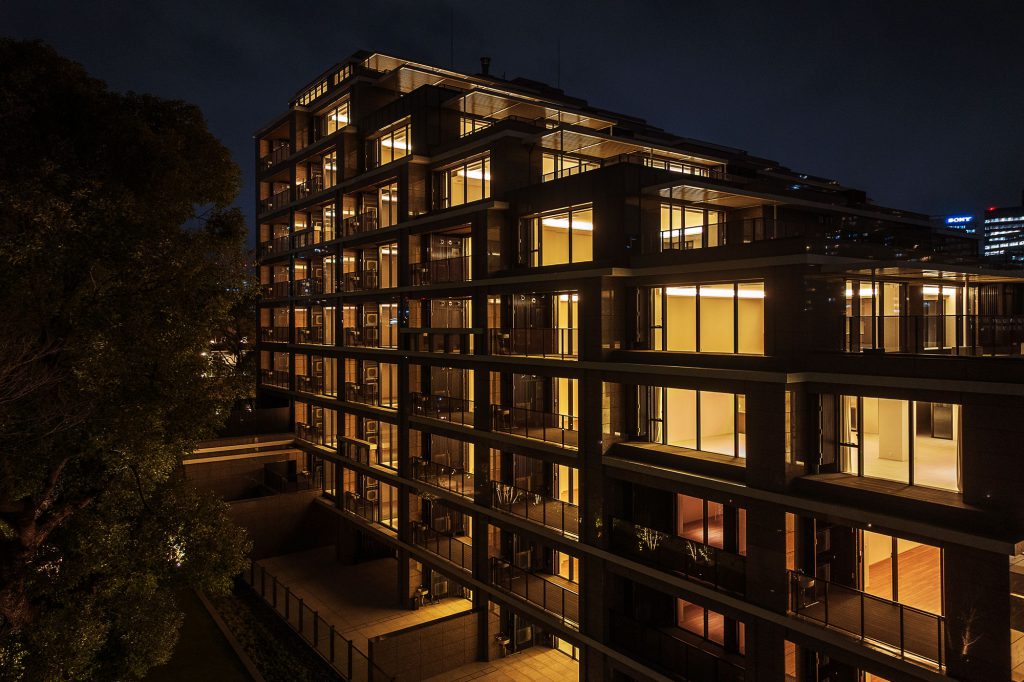
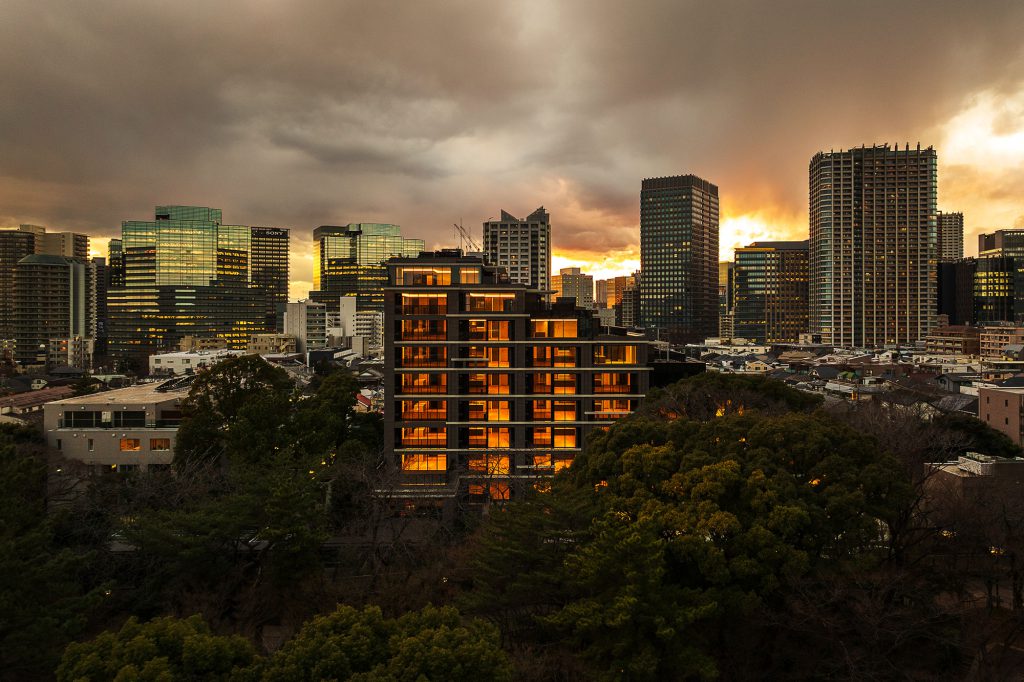
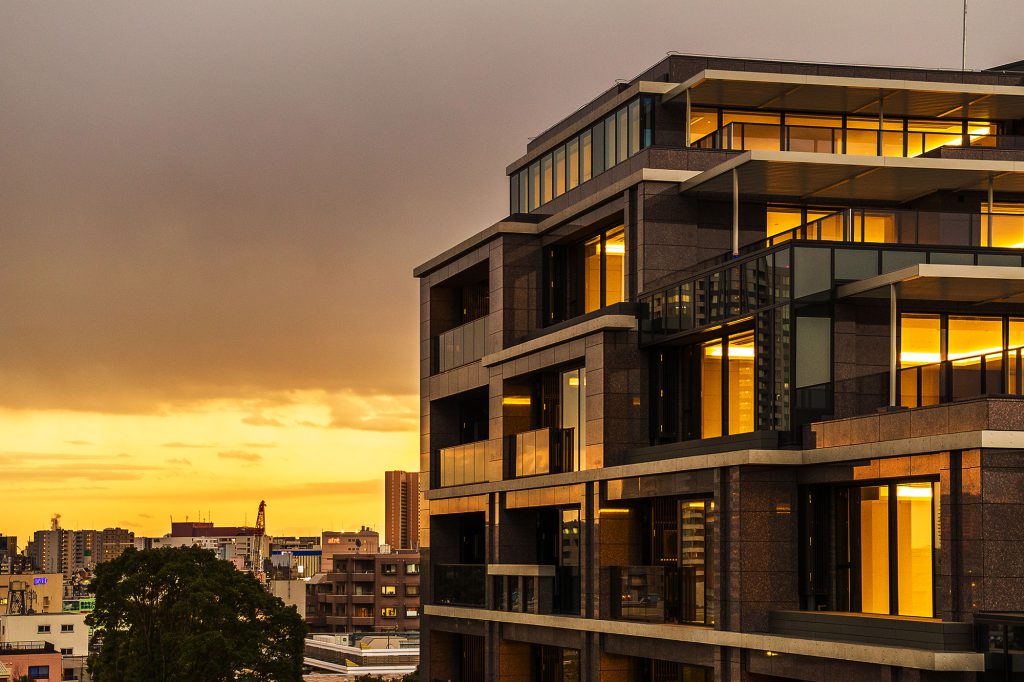
原美術館跡地に竣工した「ラ・トゥール御殿山」。 そのハイグレードな居住空間がまとう、凛とした美しさと敷地全体に漂う深い静謐さを継承するように、私たちは“深い陰影”に配慮した照明計画を進めました。敷地に足を踏み入れた瞬間、柔らかな足元の間接光と豊かな既存樹への光が、そこに住まう人や訪れるゲストを迎え入れます。その光の繊細な反射や拡散を通して、長いアプローチのシークエンスに抑揚を生み出し、エントランスホールへと導きます。エントランスホールでは大きなガラス面を活かしつつ、ガラスの反射に配慮した室内外の照度バランスを時間帯によって変化させるシーンを取り入れました。それにより、日没後もレセプションエリアの背景にある大きな既存樹の存在を感じられる、豊かな光環境を実現しています。またホール内では白い天井面を活かした間接照明を主体とし、ダウンライトによる強い直射光は極力控える計画としました。私達が目指した光環境は、単に明るさを提供する光ではありません。それは、暮らしの輪郭に静謐な品格を添え、住まいに込められた価値観をそっと引き立てる、繊細な陰影のある光です。
La Tour Gotenyama, built on the former site of the Hara Museum, inherits the serene beauty and quiet dignity of its surroundings. Our lighting plan was carefully considered with a concept of quiet shadow, embracing subtle contrasts to enhance the high-grade residential environment. Upon arrival, soft indirect lighting at one’s feet level and gentle illumination of the existing trees warmly welcome residents and guests. The light’s delicate diffusion creates a rhythmic sequence along the long approach, leading naturally to the entrance hall. There, we balanced indoor and outdoor brightness in response to time of day, allowing the large glass surfaces to reflect and reveal the landscape beyond—even after sunset. Inside, indirect lighting from the white ceiling replaces harsh direct light, preserving a calm, graceful atmosphere. Our goal was not mere brightness, but a lighting environment that adds quiet refinement and depth—light that softly outlines the values embedded in daily life and the character of the residence itself.